Photo gallery

832 Boulder Drive, in 25 photos

Schedule a tour

Every room, every angle: the exterior, entry, living spaces, kitchen, bedrooms, the finished lower level, and the wrap-around deck of this one-owner colonial in Bethel Park.

01

The exterior

Brick colonial, curb appeal first

5 photos
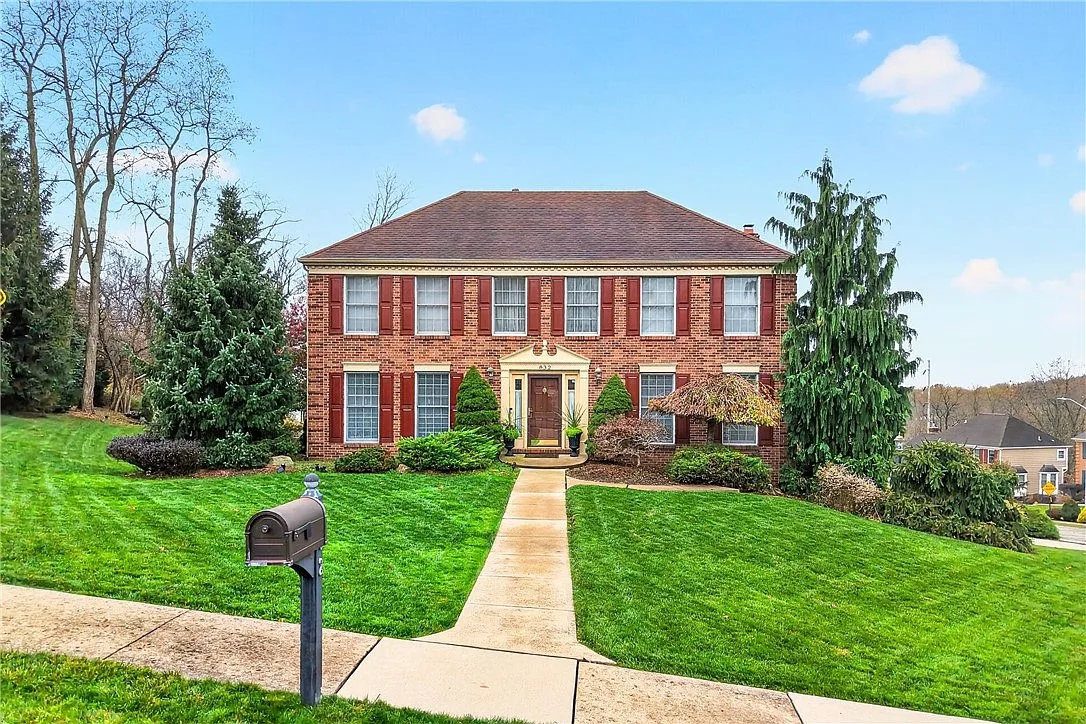
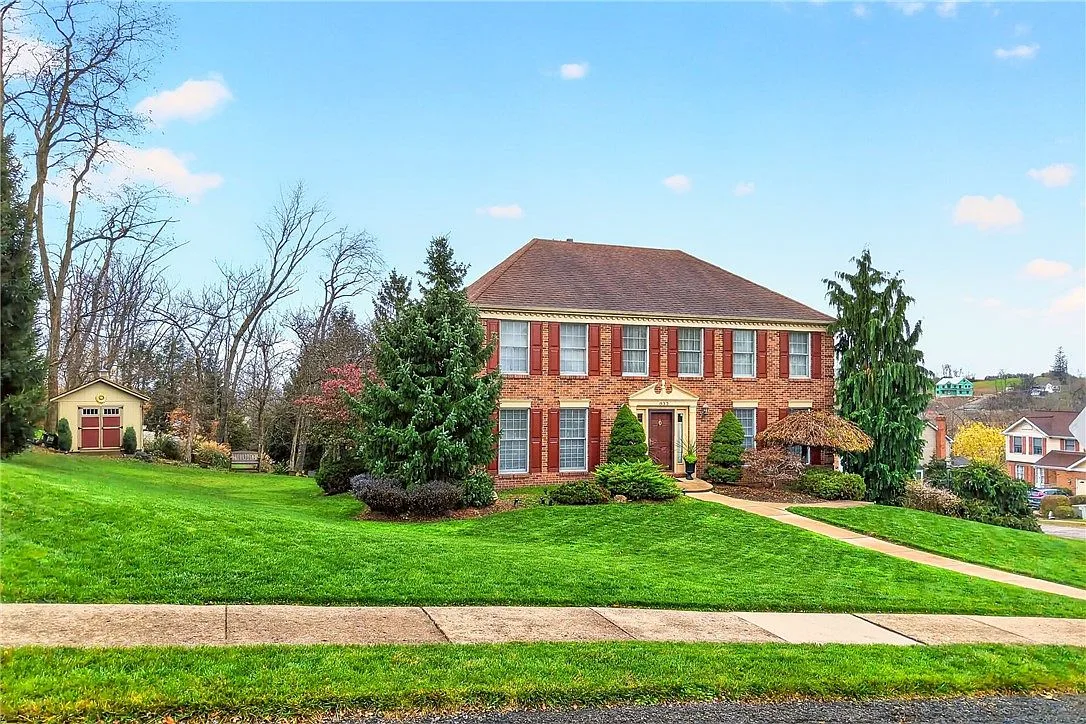
Colonial brick facade of 832 Boulder Dr with brown shutters and a manicured front lawn
Front facade
Front facade of the brick home with a detached storage shed
Facade and storage shed
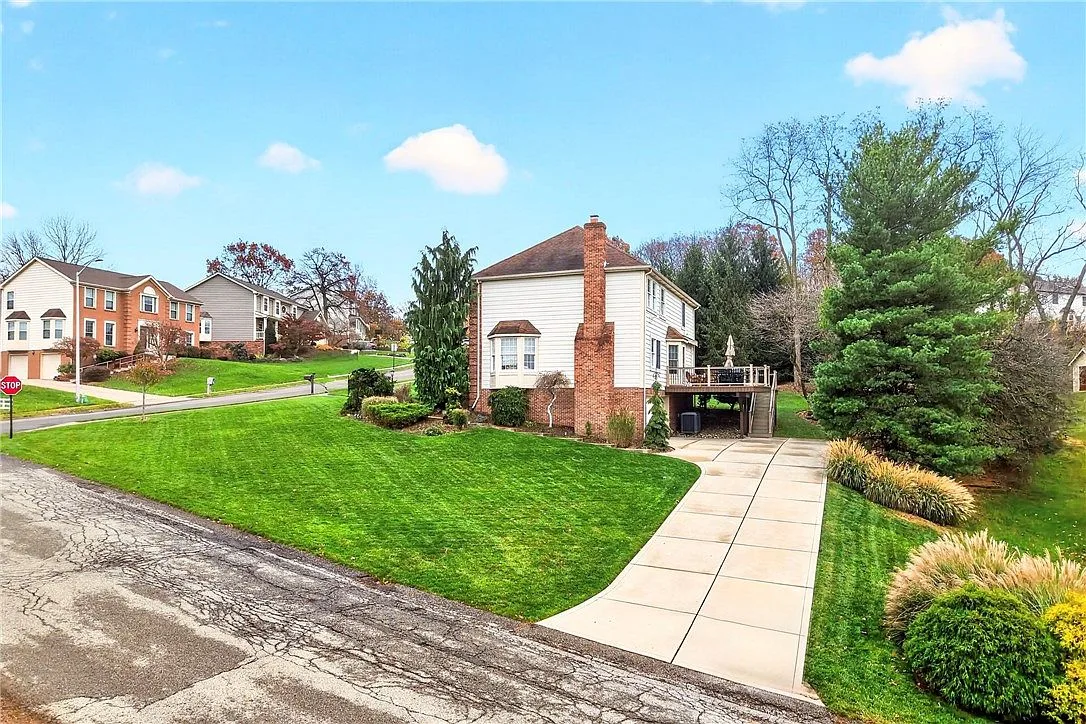
Street view of the home's brick facade and wrap-around deck
Street view
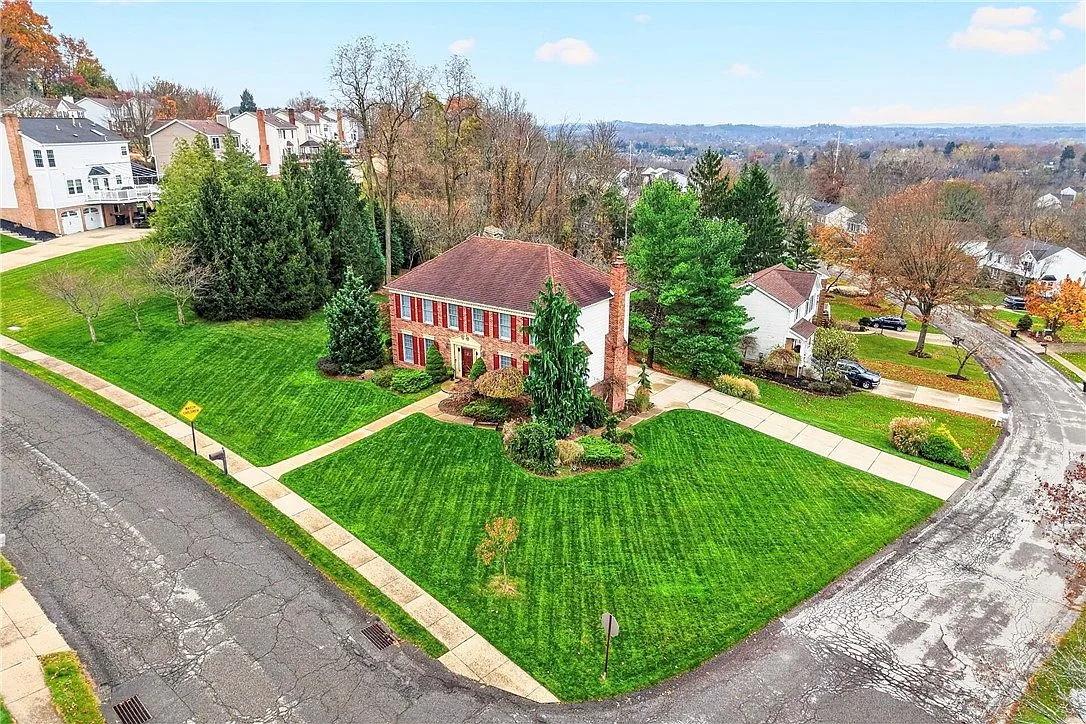
Elevated view of the two-story home on its manicured corner lot
Elevated, corner-lot view
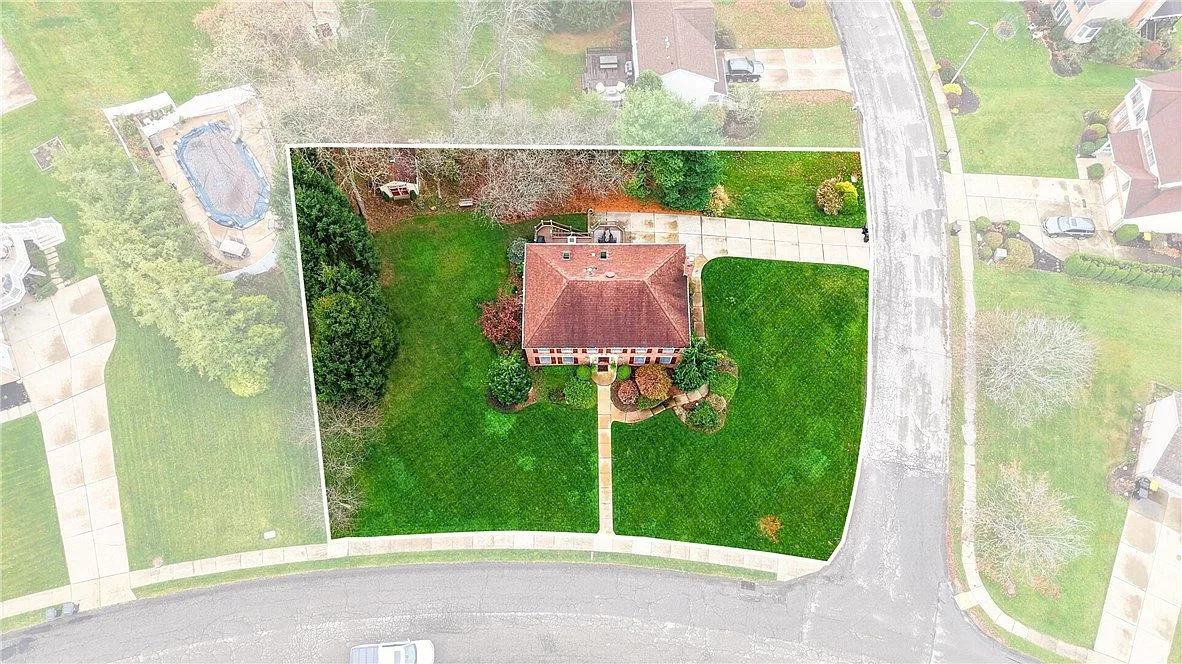
Aerial view of 832 Boulder Dr with its wrap-around deck and large yard
Aerial view
02

Entry and landing

A two-story welcome

2 photos
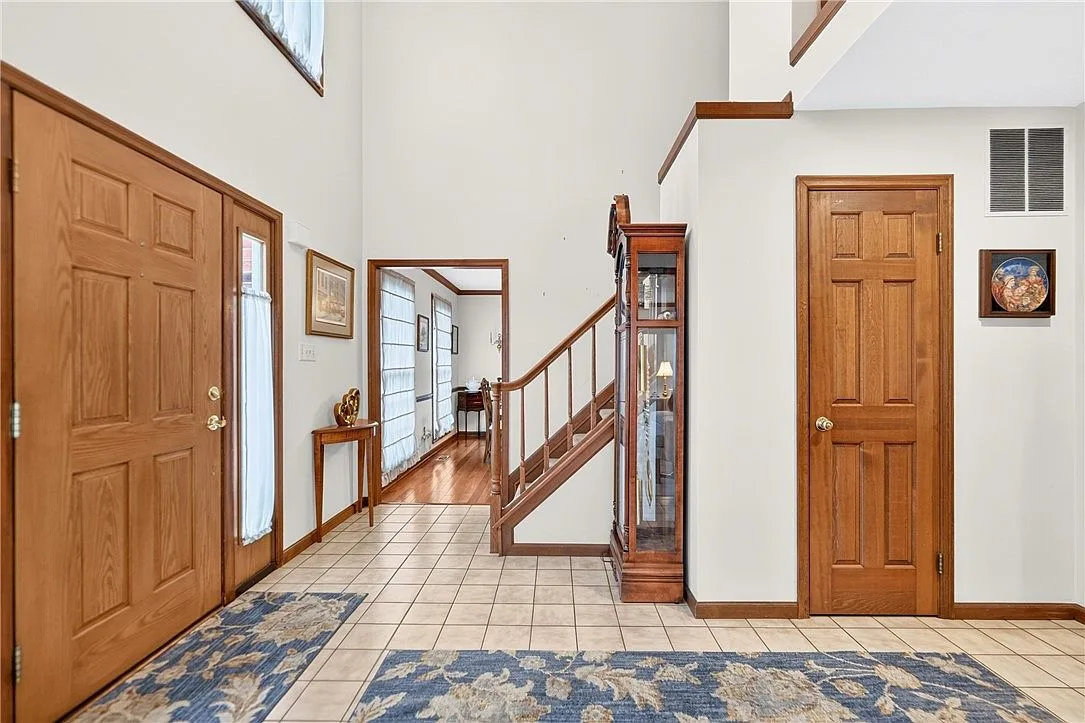
Two-story entry foyer with a wood staircase and tile floor
Two-story entry
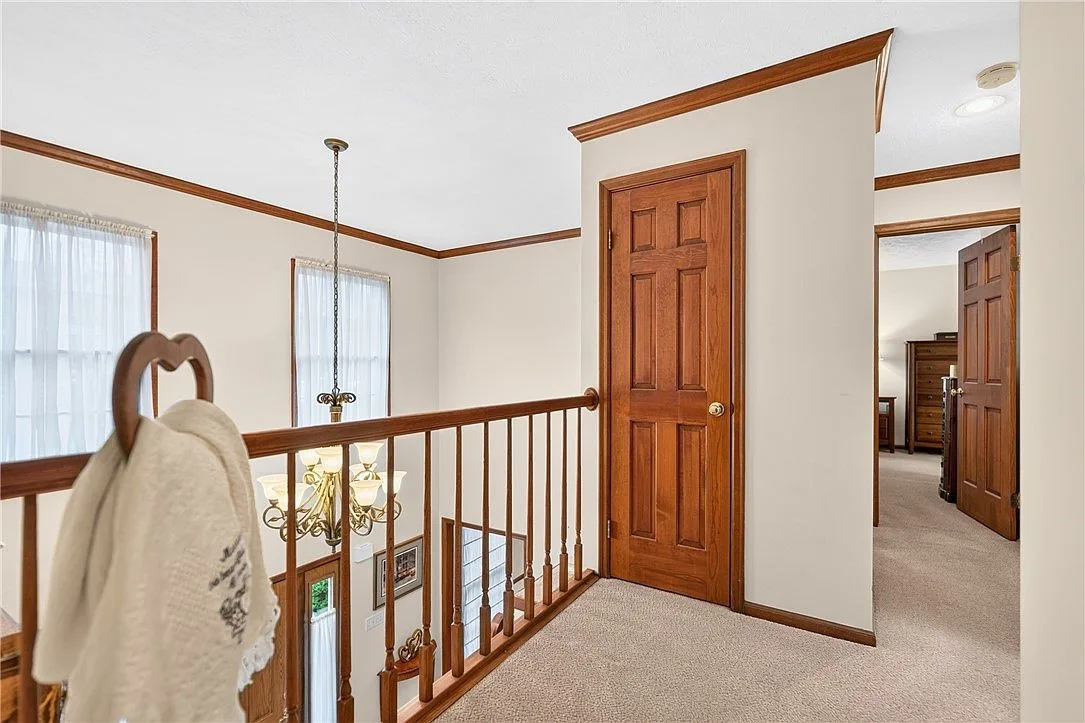
Second-floor landing with wood trim leading to the bedrooms
Second-floor landing
03

Living, dining, and family

Formal flow, relaxed finish

4 photos
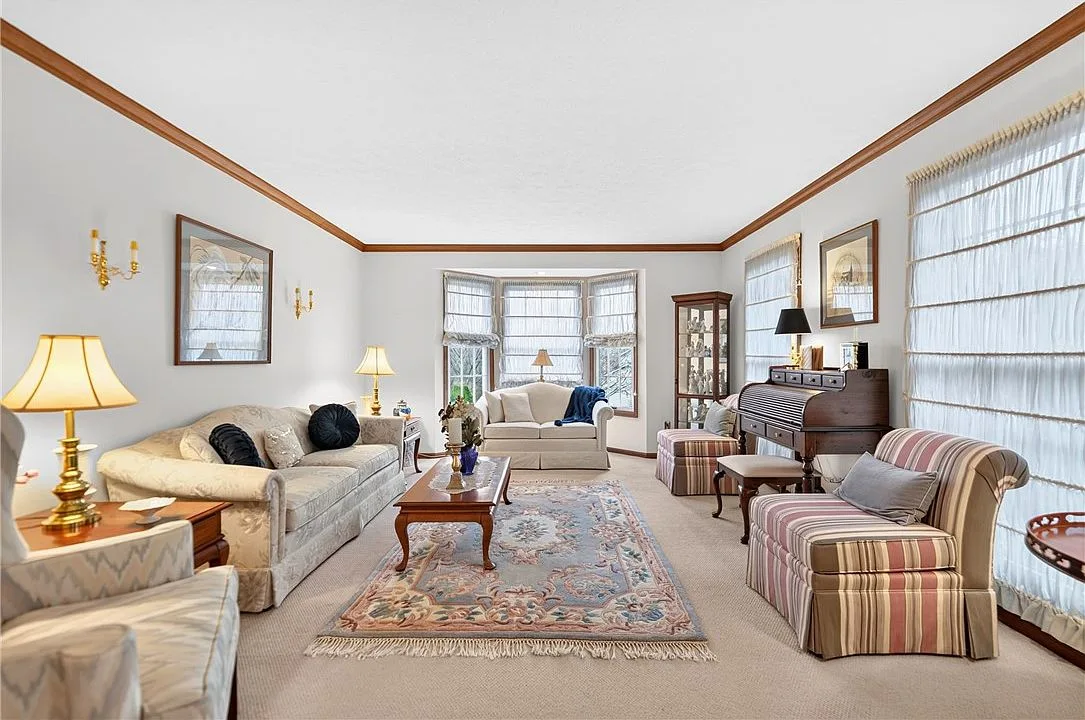
Formal living room with crown molding and wood floors
Formal living room
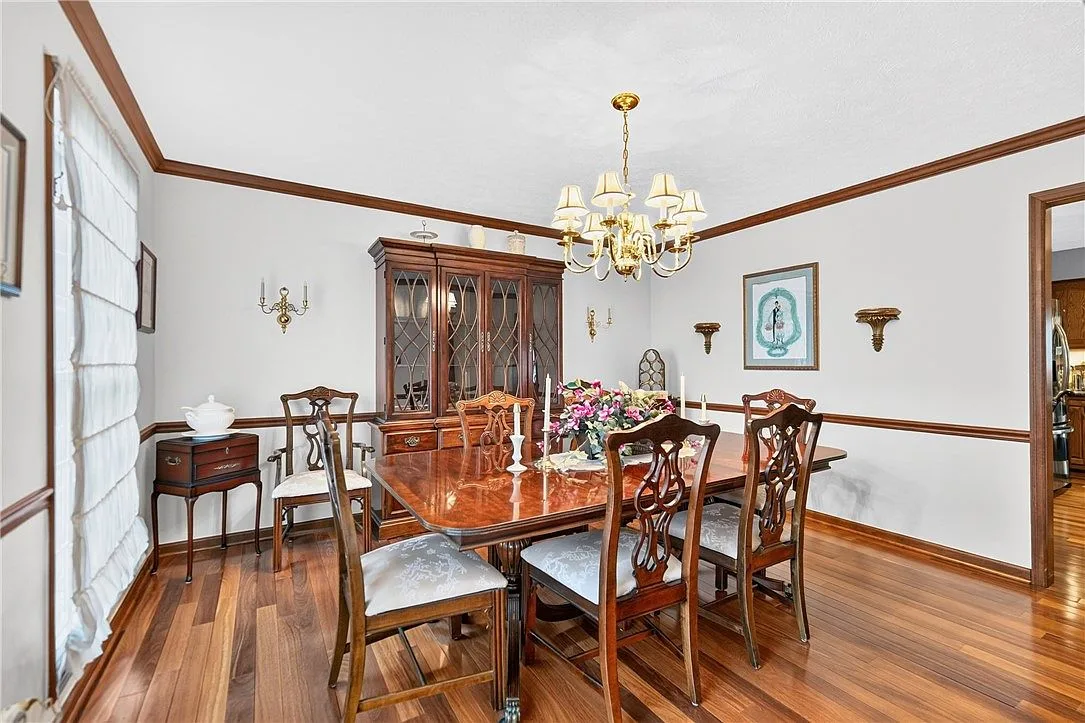
Formal dining room with wainscoting and wood flooring
Formal dining room
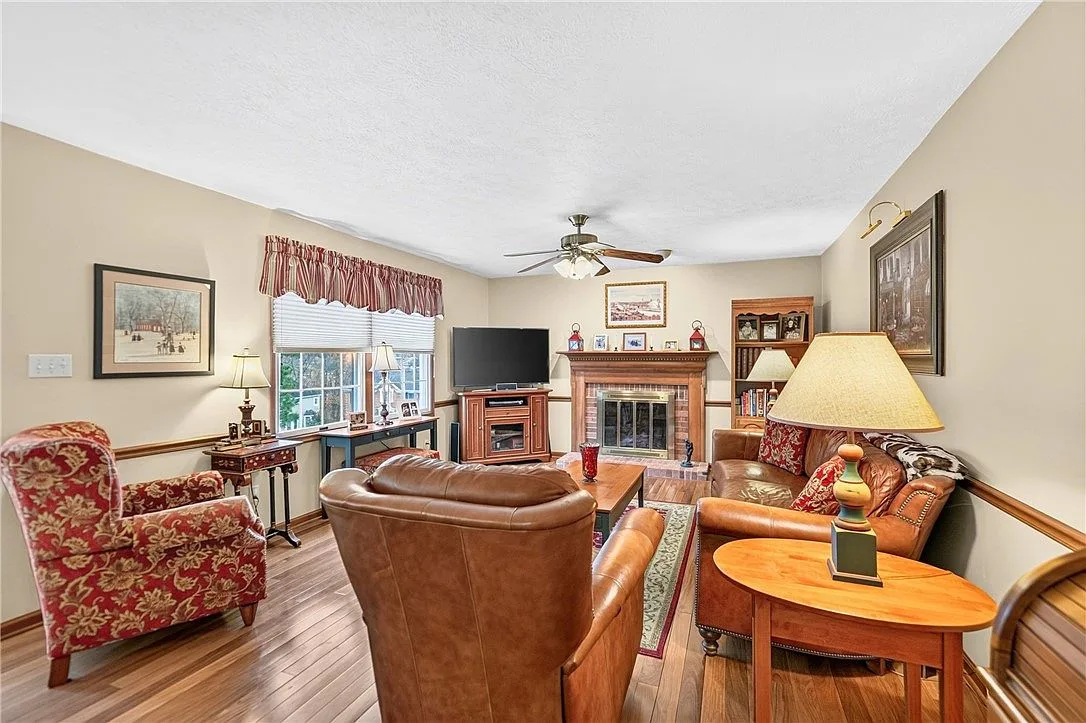
Family room with a brick gas fireplace
Family room fireplace
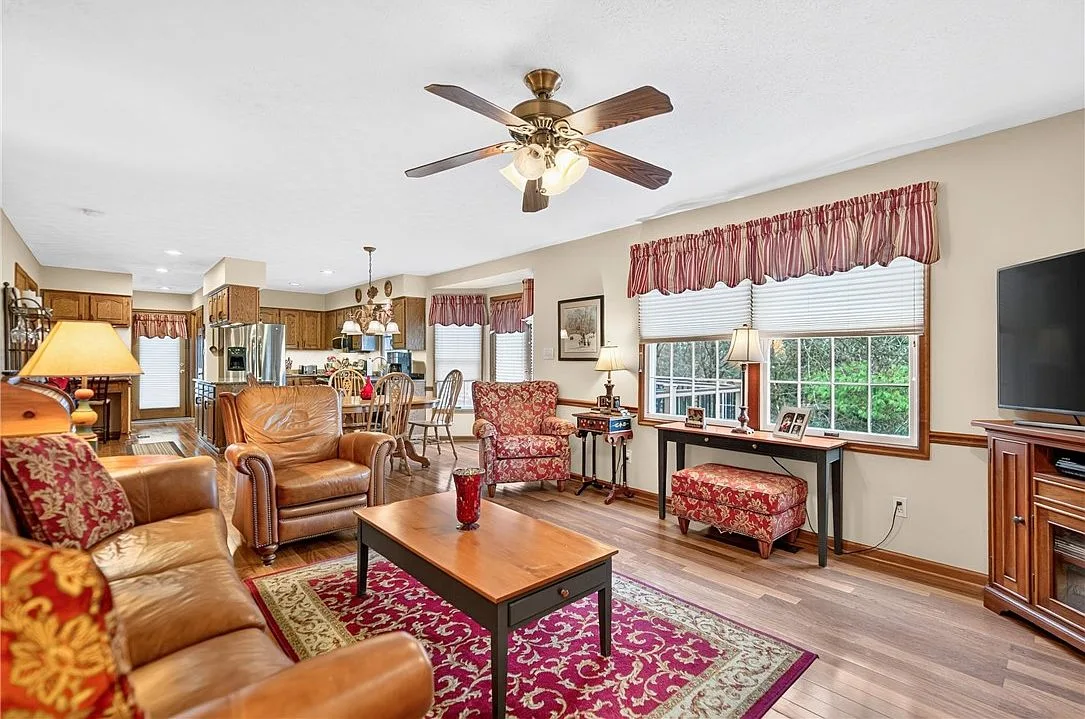
Family room open to the kitchen, bright and spacious
Family room to kitchen
04

The kitchen

Granite and oak, open to the family room

3 photos
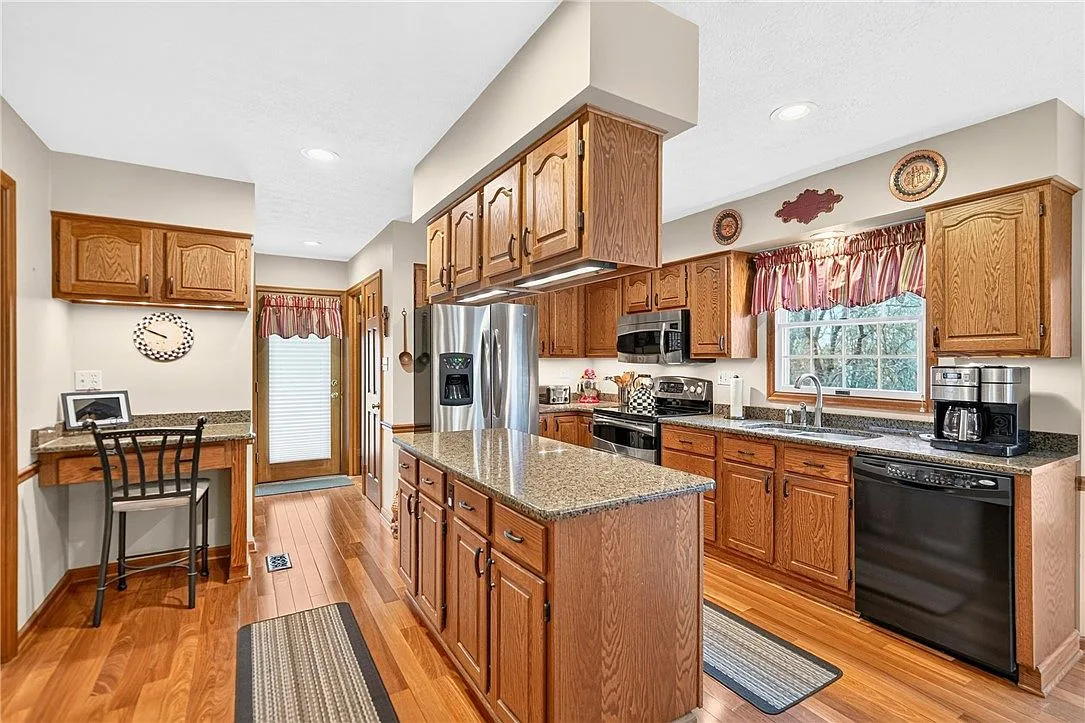
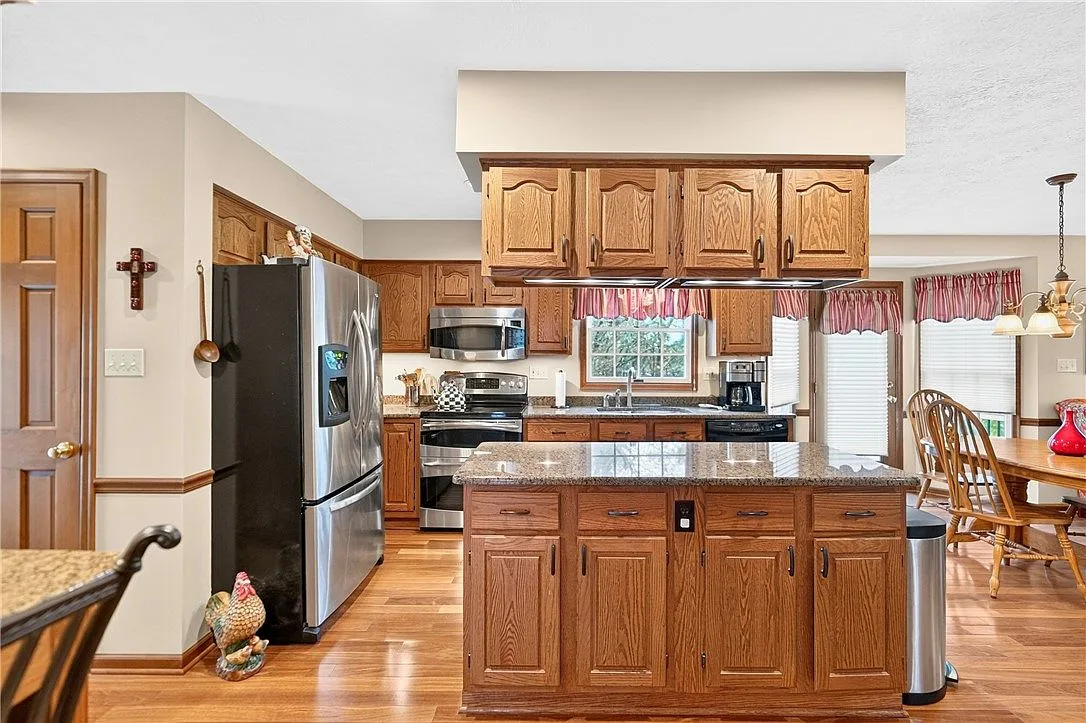
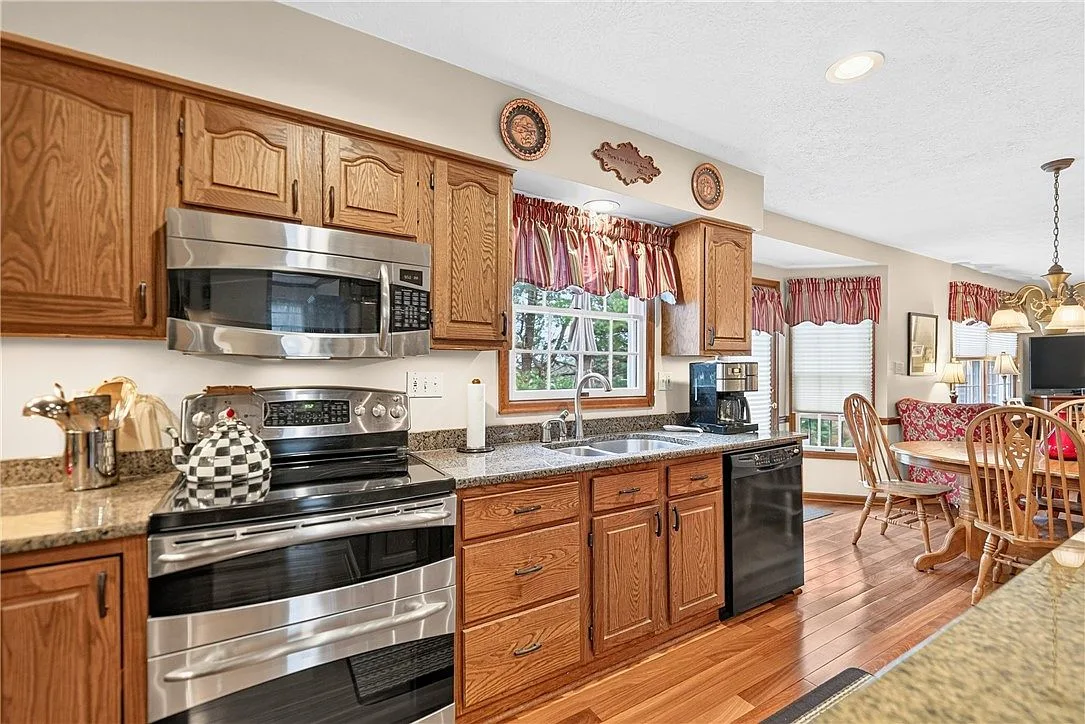
Kitchen with oak cabinetry, granite countertops, and stainless appliances
Kitchen, wide angle
Kitchen looking toward the island and dining area
Kitchen to island
Kitchen view from the island toward the dining area
From the island
05

Bedrooms and baths

Four bedrooms, a renovated primary bath

7 photos
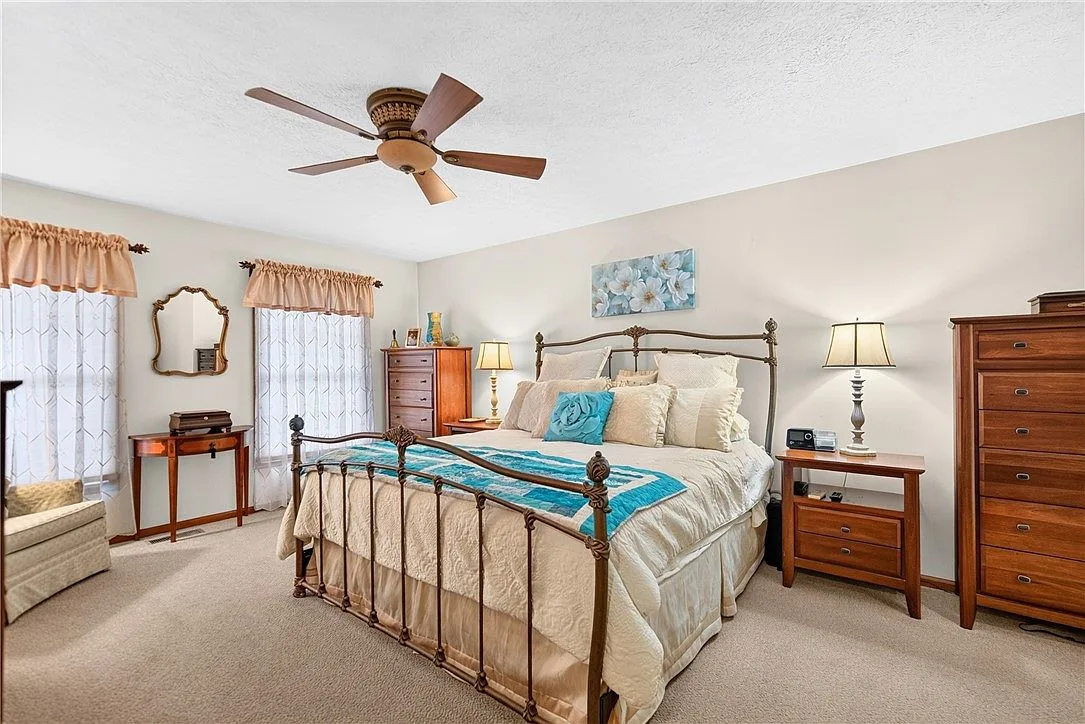
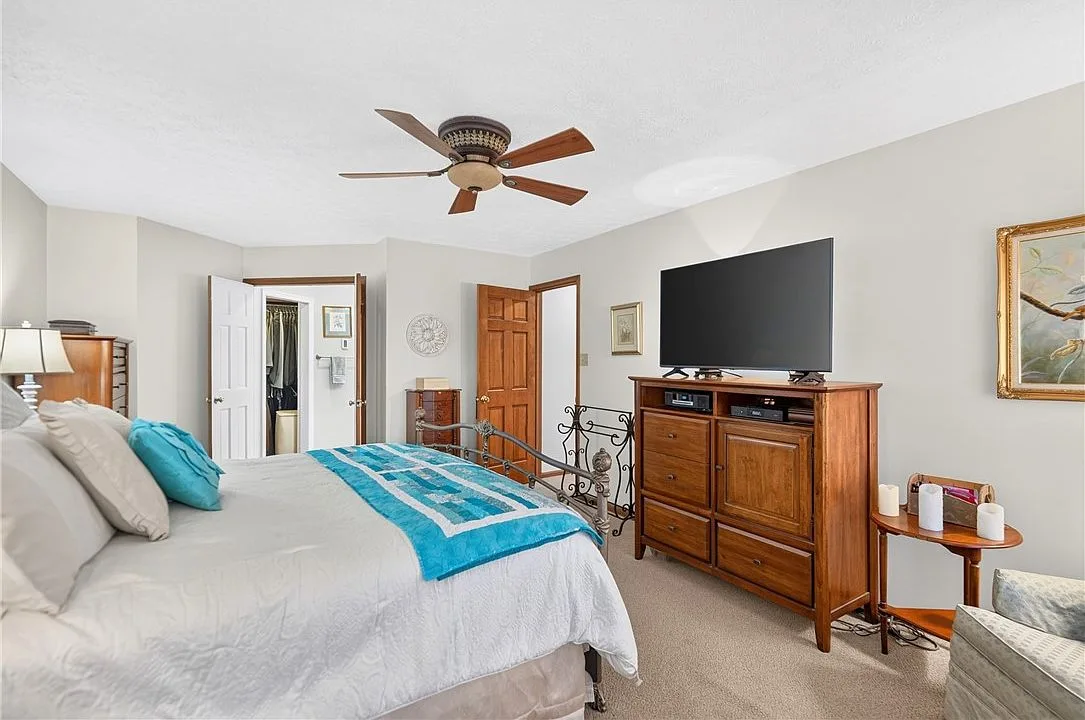
Primary bedroom with neutral walls and carpet
Primary bedroom
Primary bedroom suite with natural light
Primary bedroom, entry view
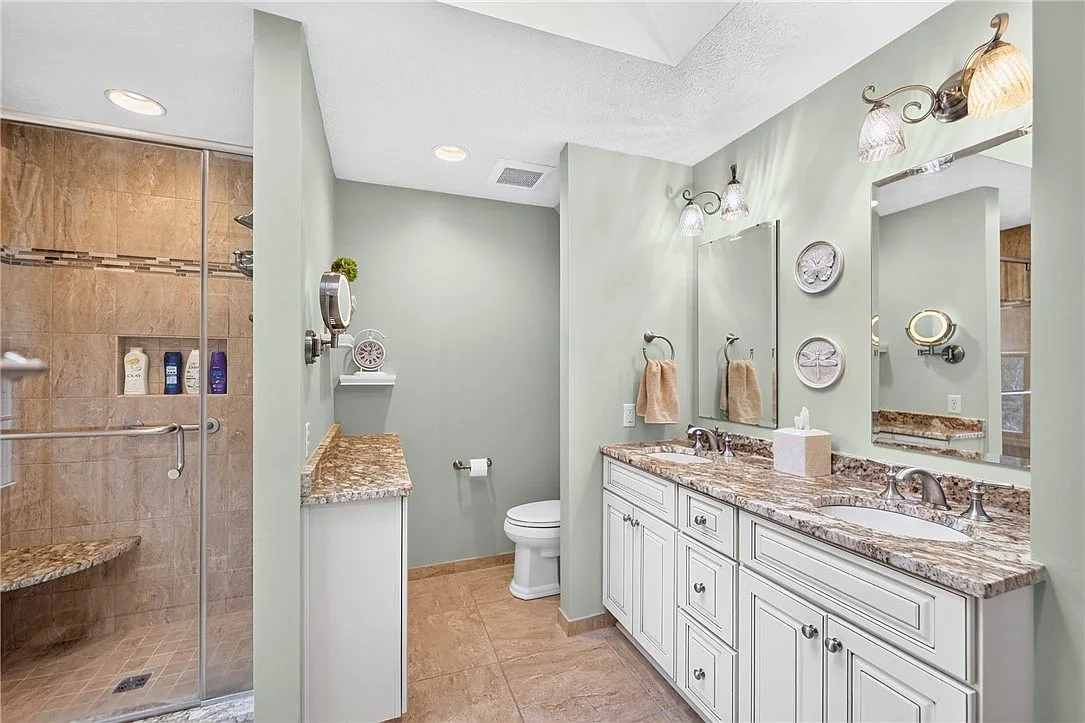
Renovated primary bathroom with a double vanity and glass shower
Renovated primary bath
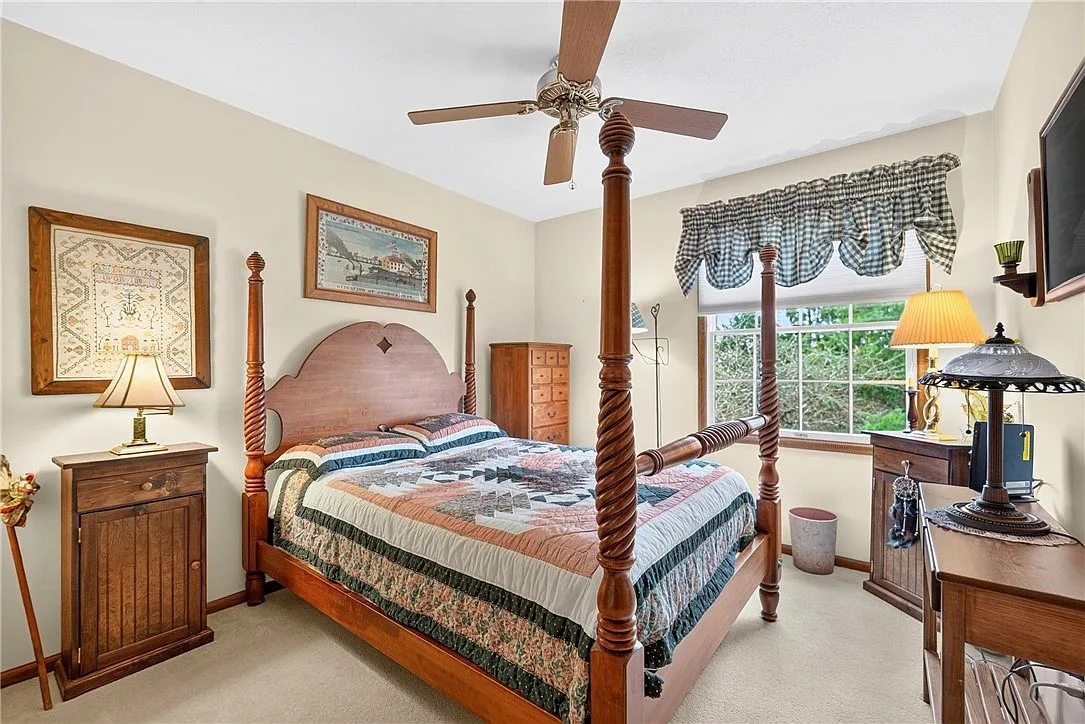
Secondary bedroom with traditional styling
Bedroom two
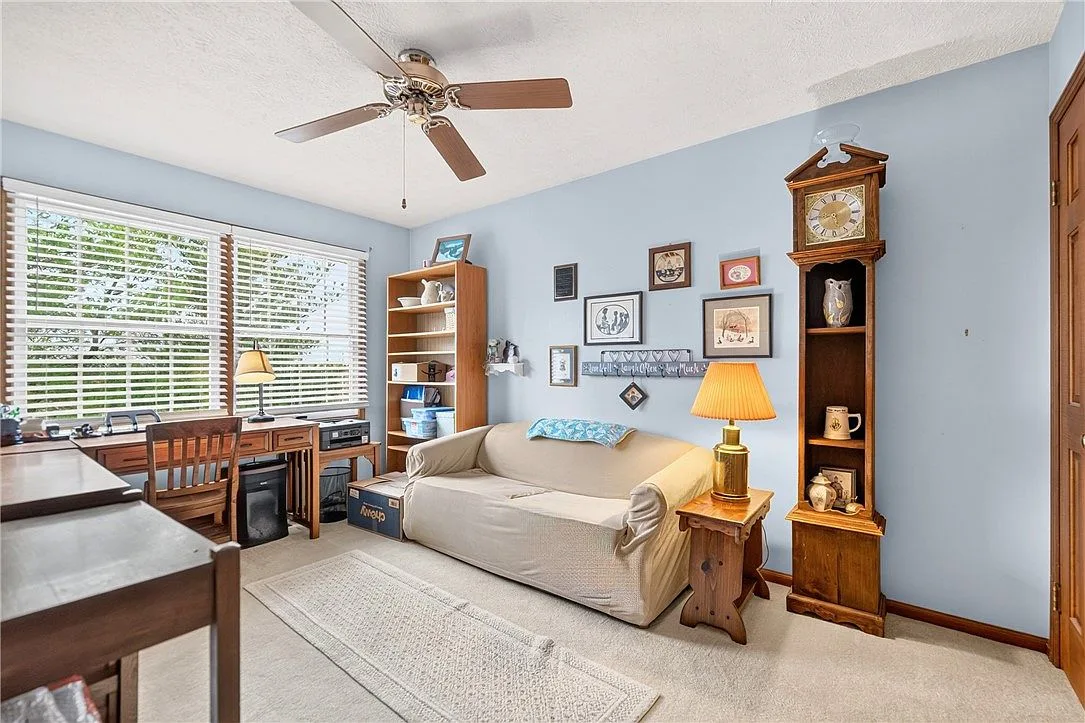
Third bedroom currently arranged as a home office
Bedroom three, home office
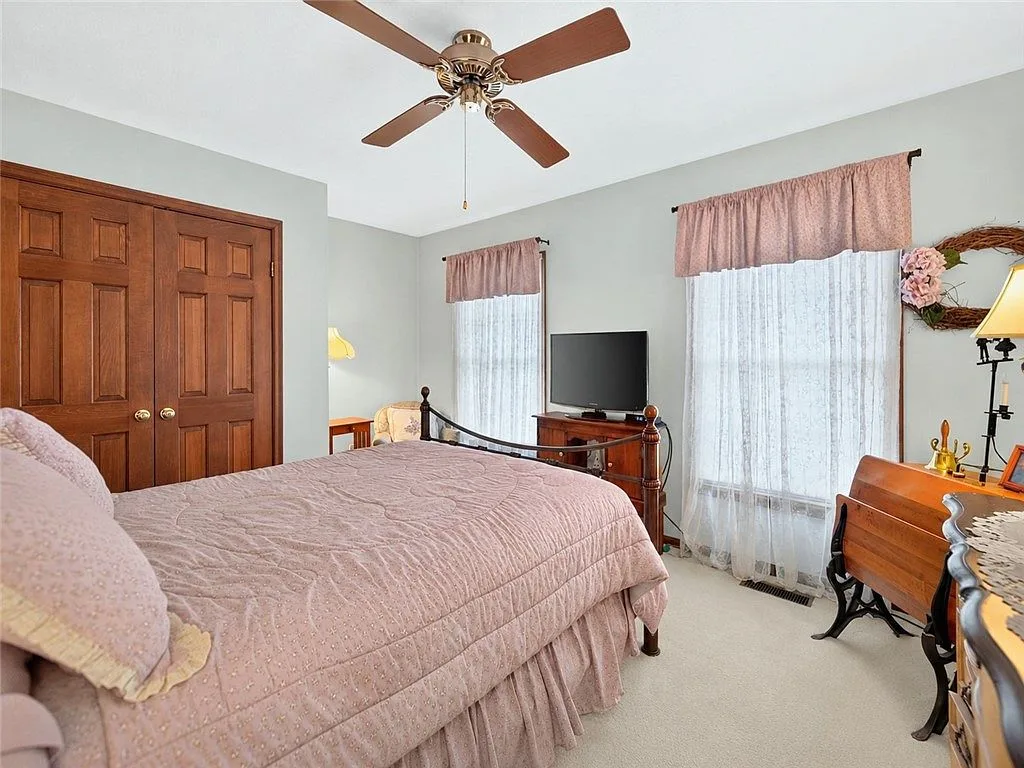
Fourth bedroom with a double-door closet
Bedroom four
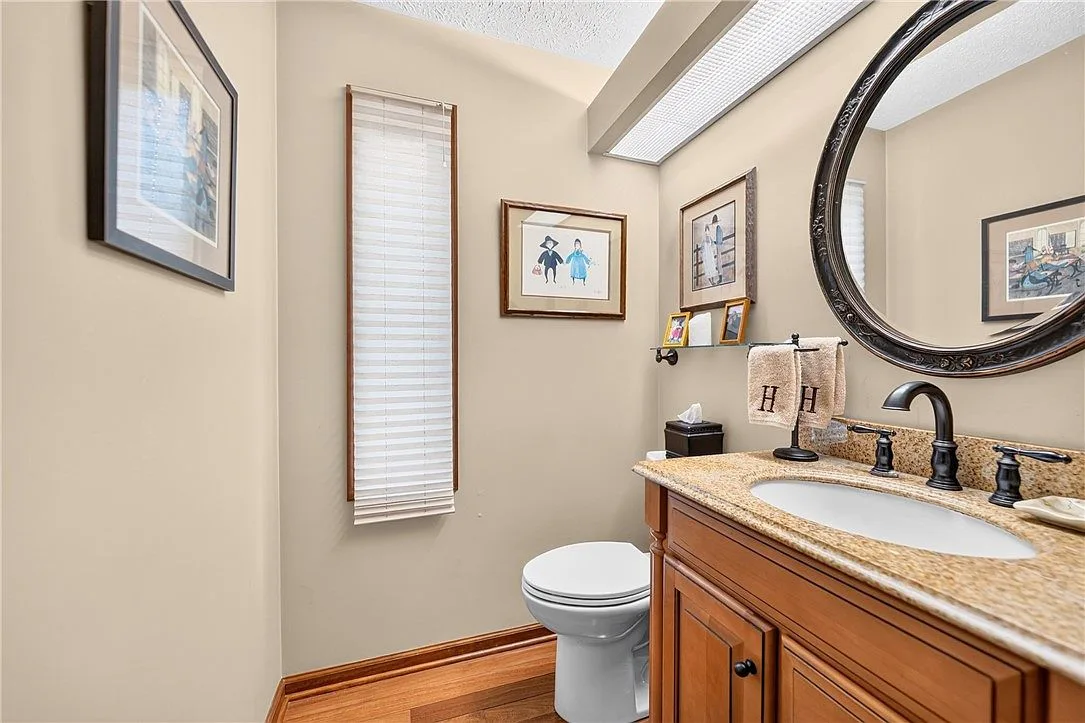
Main-level powder room with a granite vanity
Powder room
06

Lower level

Game room and storage

2 photos
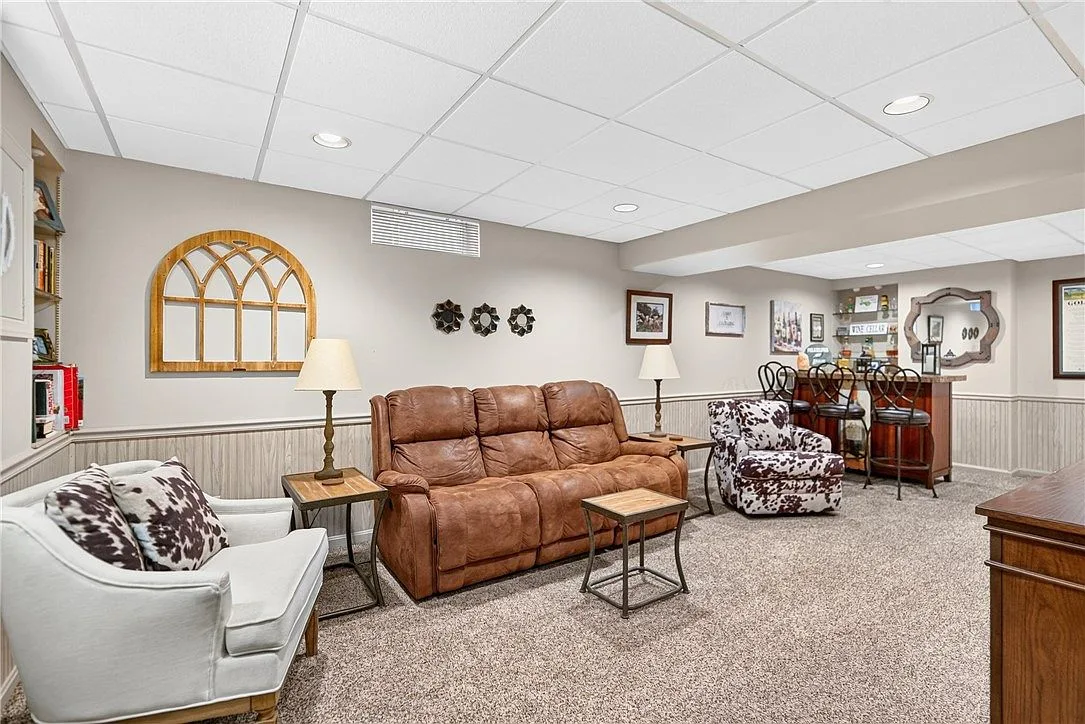
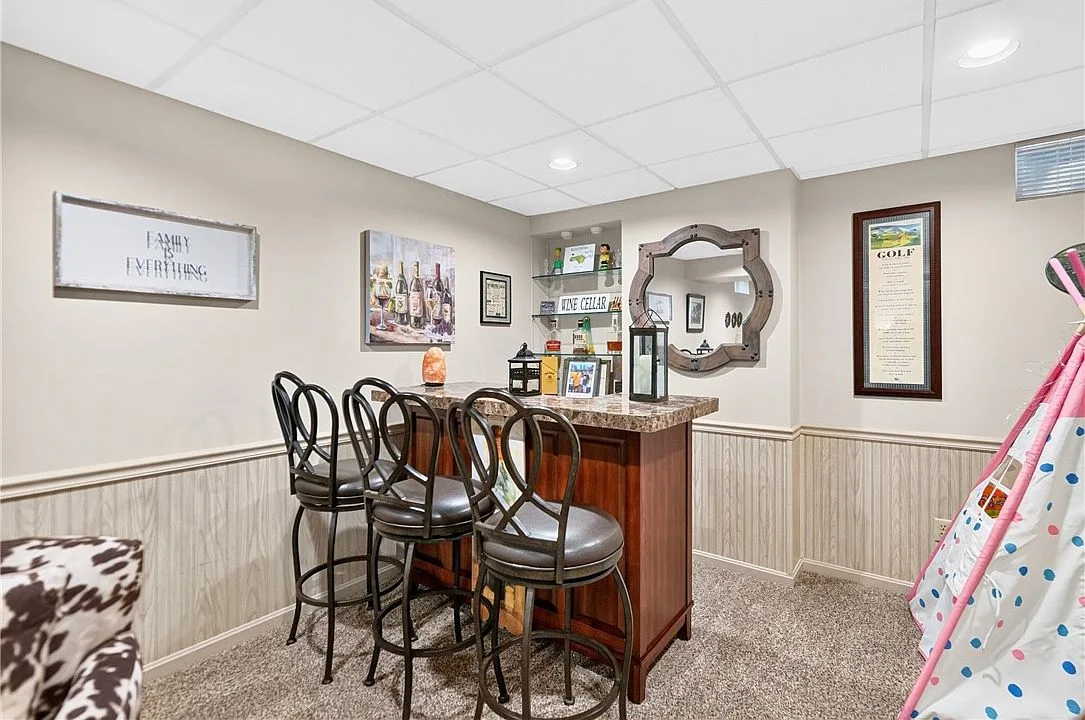
Finished lower-level game room with bar seating
Finished game room
Lower-level bar area in the finished game room
Game room bar
07

Outdoor living

The wrap-around deck

2 photos
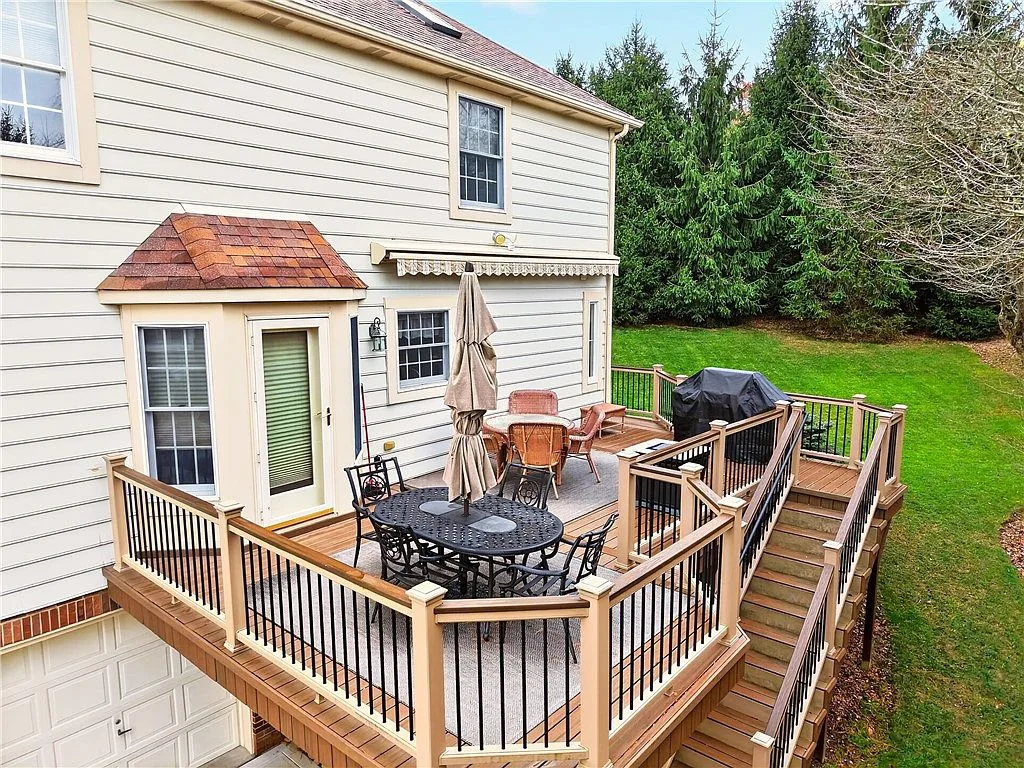
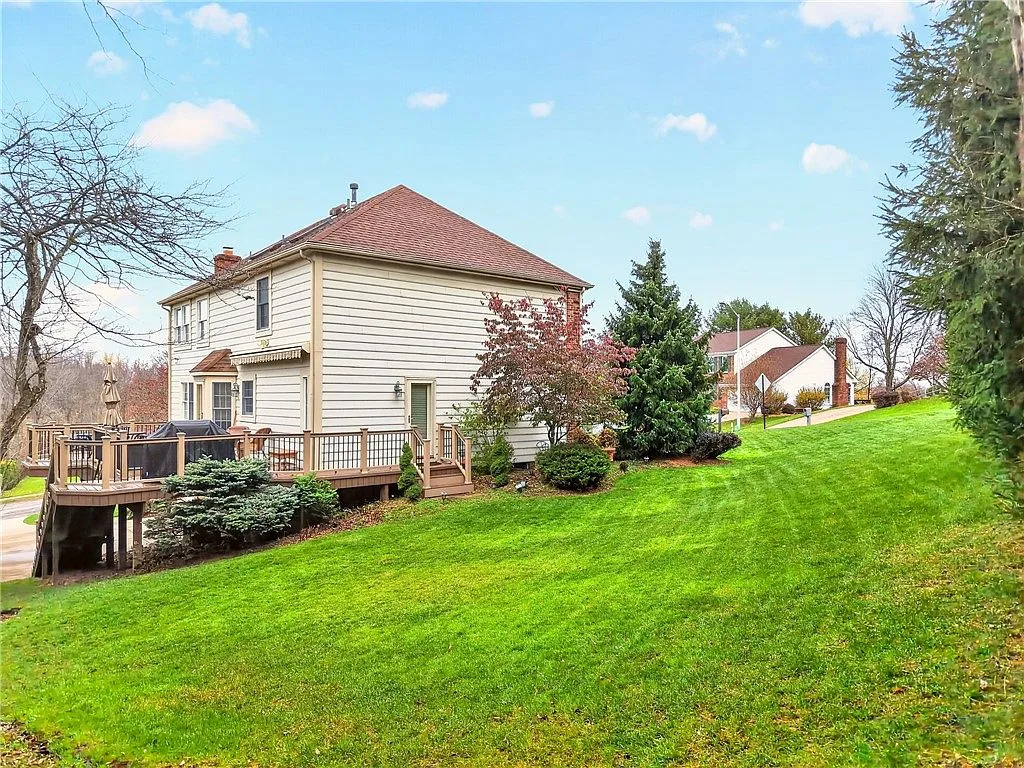
Wrap-around deck with outdoor seating
The deck, ready to entertain
Backyard view of the wrap-around deck and manicured lawn
Deck and yard

Ready when you are

See it in person

Photos only go so far. Book a private showing with the team.

Contact the team